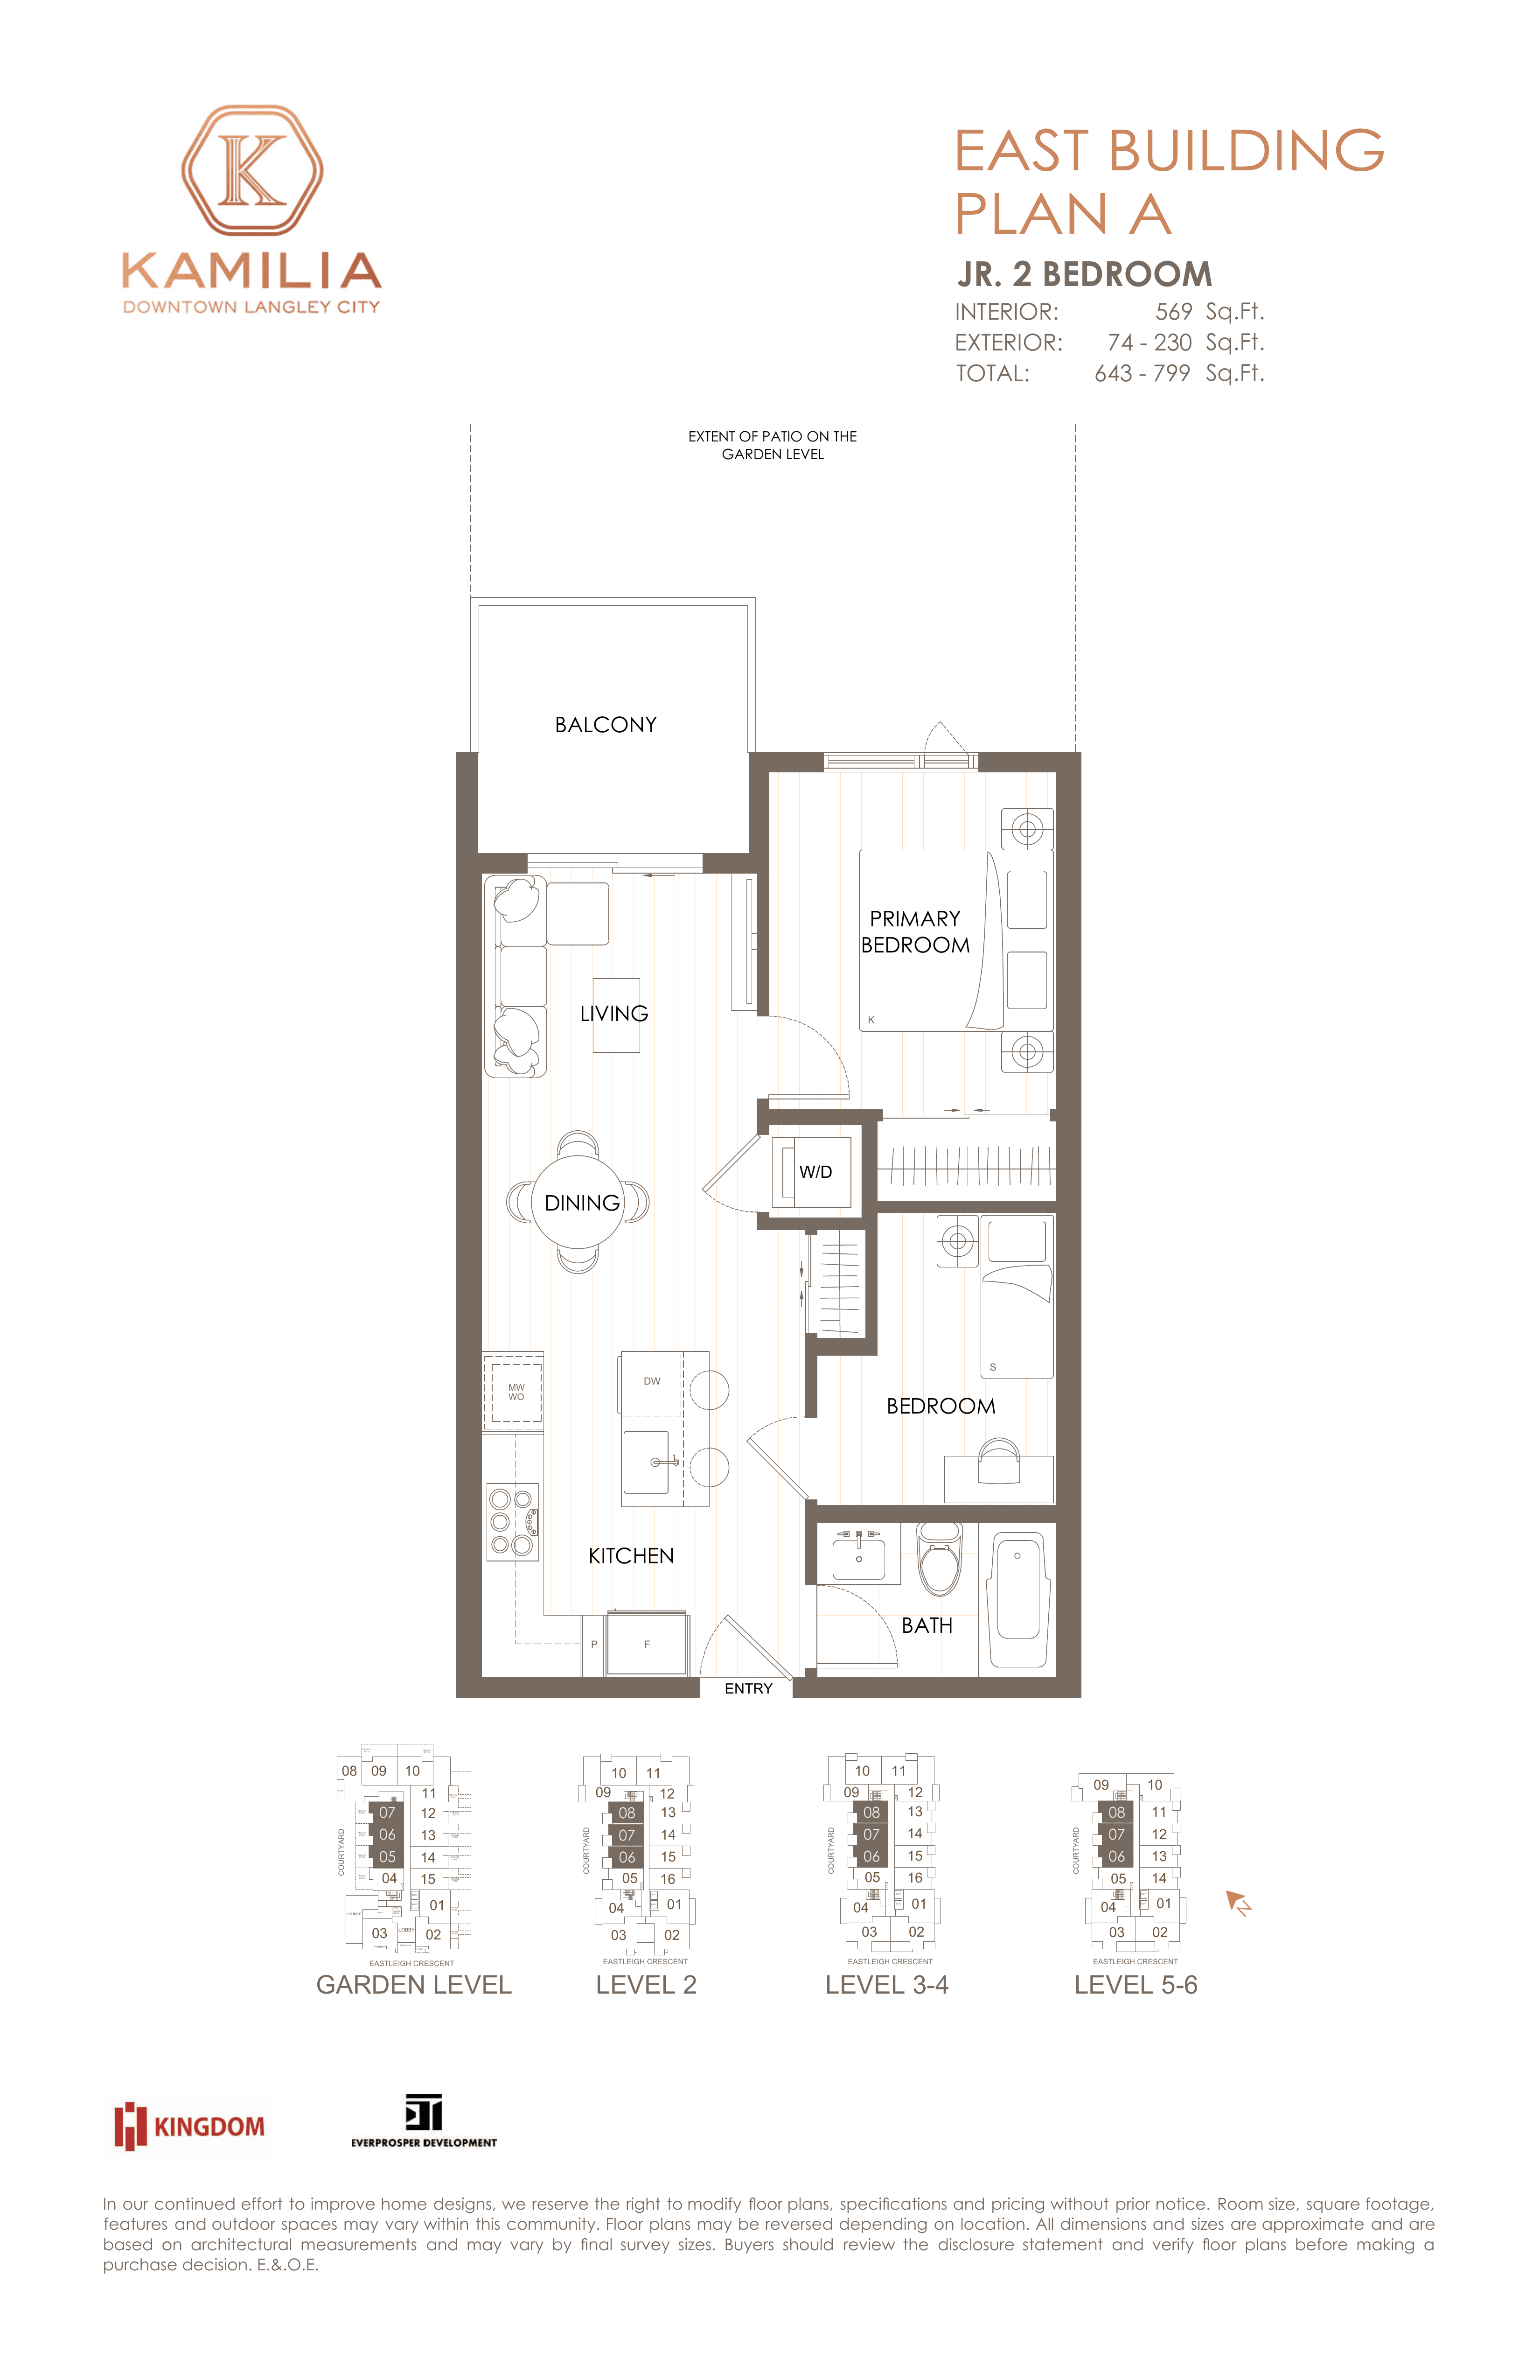
East Building
$379,000
Final price for E#206 — after all discounts & allowances
Jr. 2 Bedroom · Own a brand-new home in Downtown Langley for under $380K


Fall Promotion · Limited Time Only
Three featured homes in Downtown Langley, each at a final price after all discounts and allowances — what you see is what you pay.
Final pricing from
$379,000
Limited time only — and limited to these three homes until they are sold.
10%
Deposit
8 min
To future SkyTrain
GST Rebate
Federal GST rebate available*
The Three Featured Homes
Each price below applies to that specific home only and already reflects all discounts and allowances. Call for the detailed floor plan and brochure on any of the three.
East Building
$379,000
Final price for E#206 — after all discounts & allowances
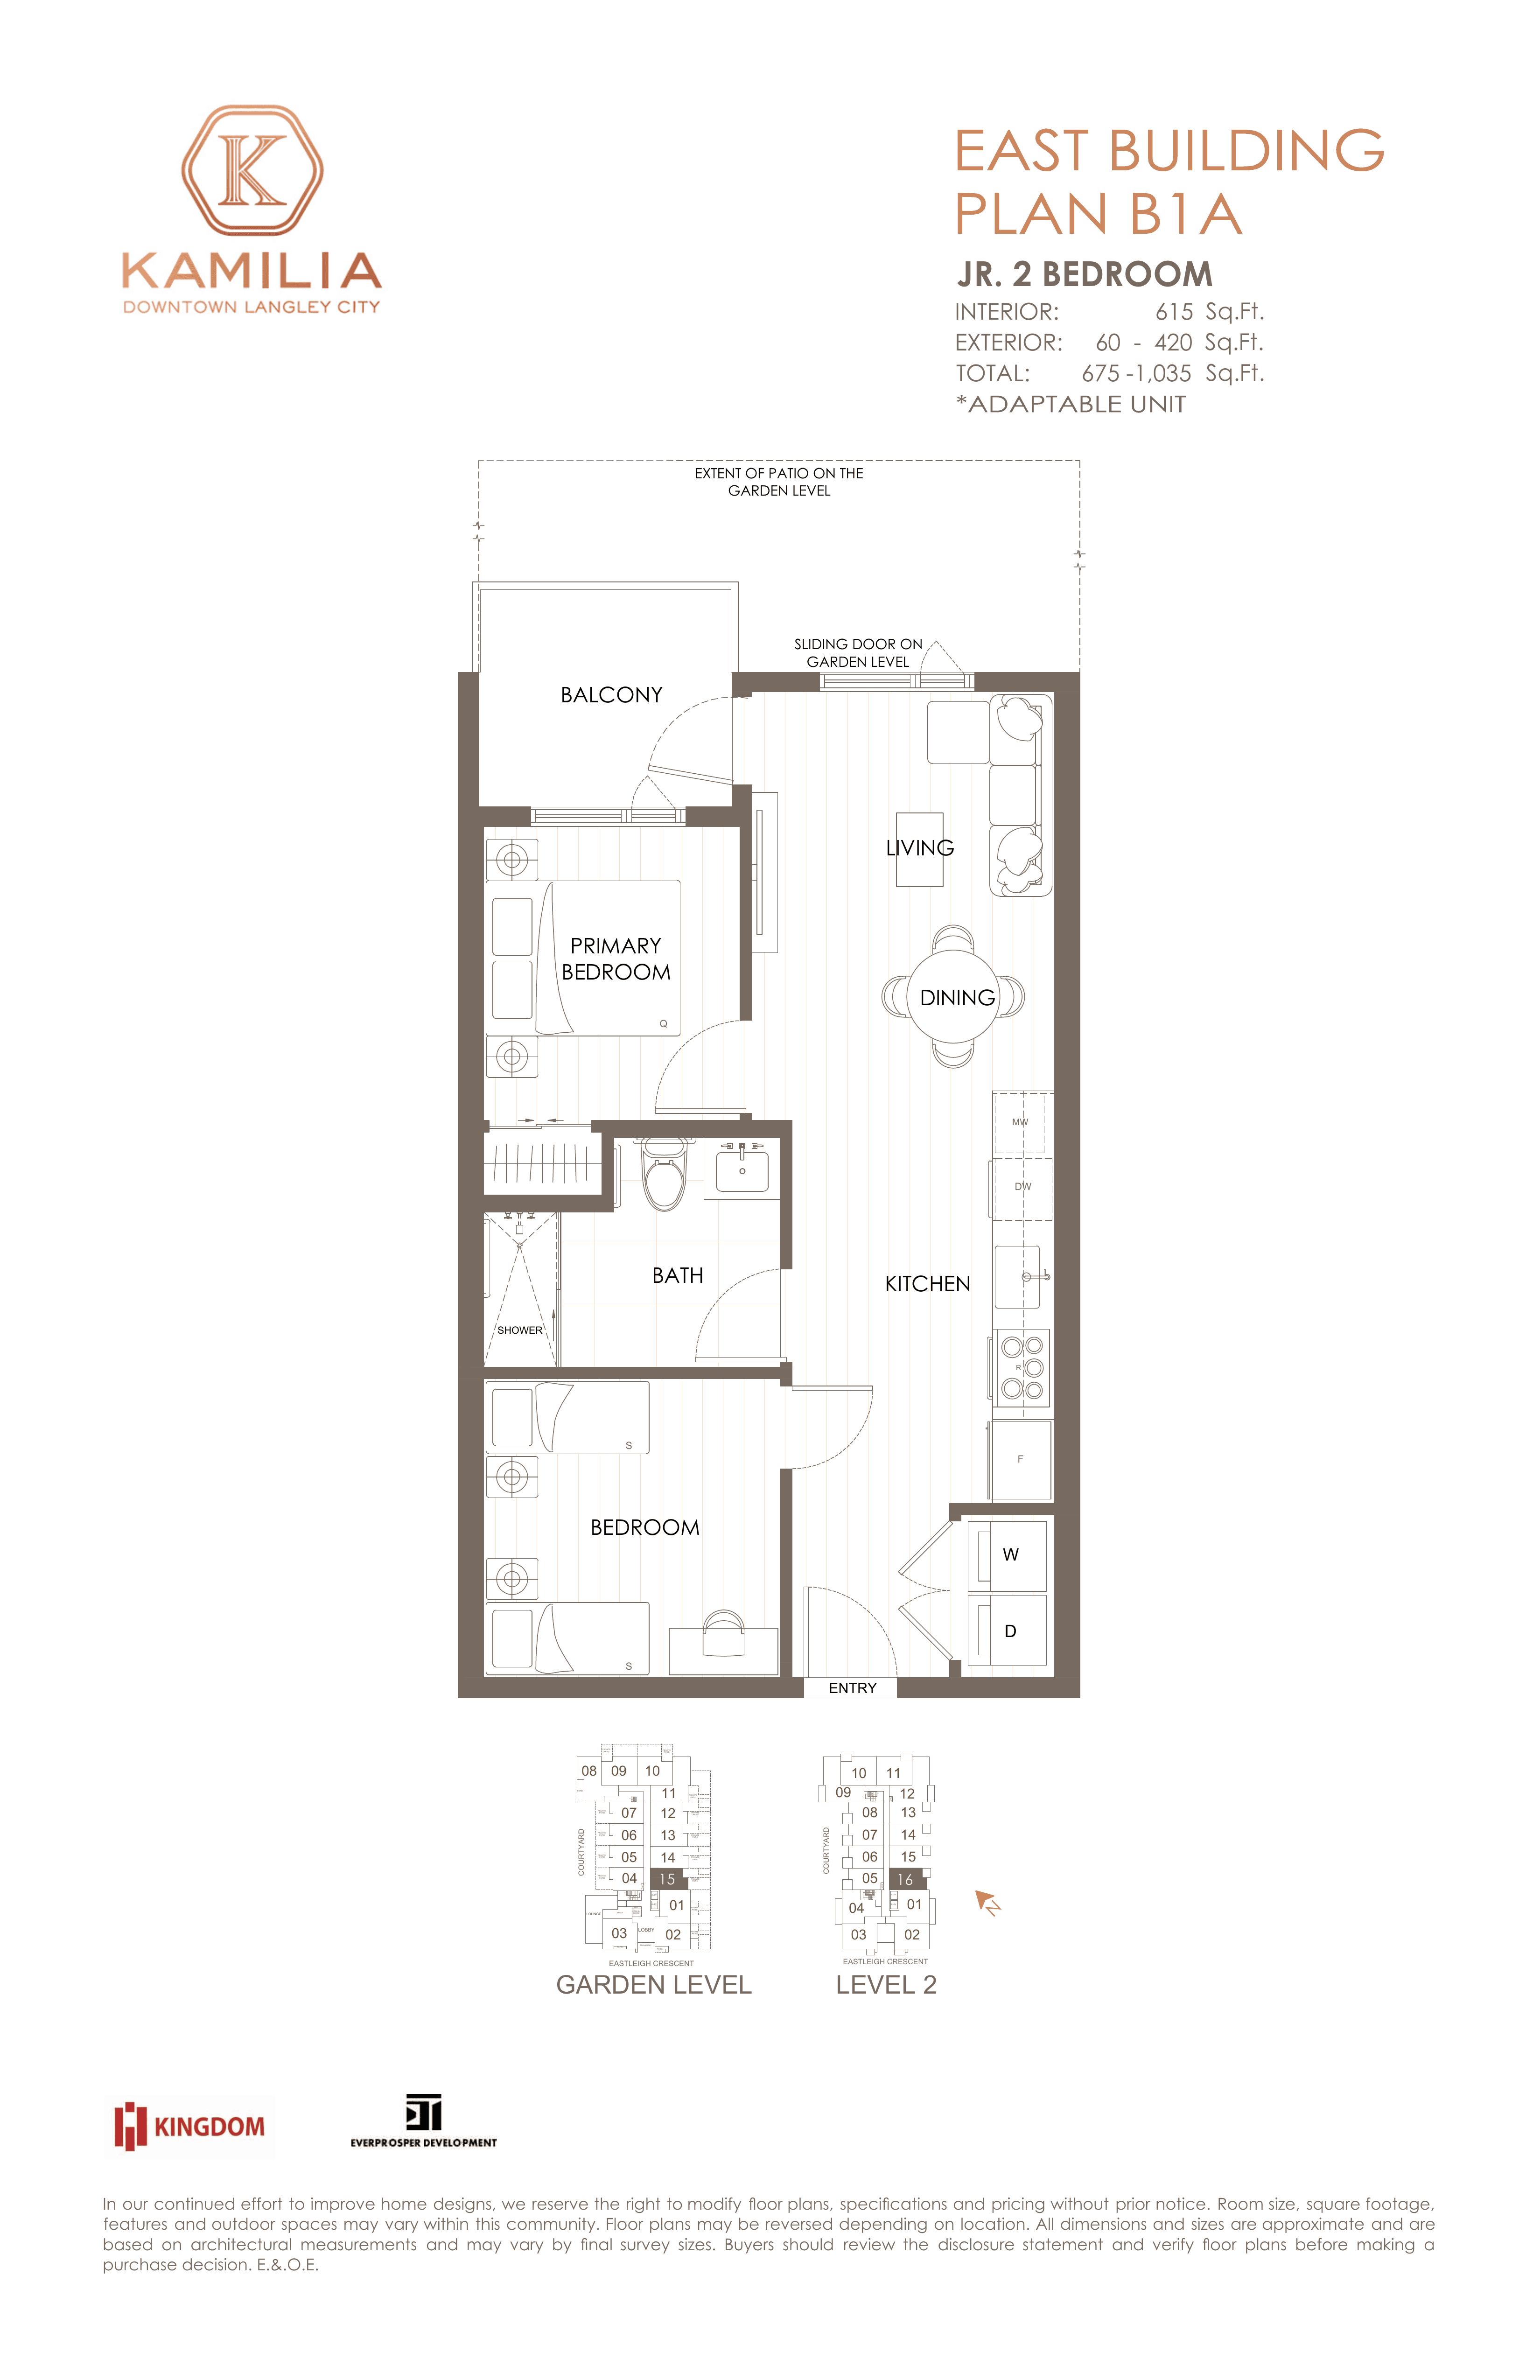
East Building
$419,000
Final price for E#216 — after all discounts & allowances
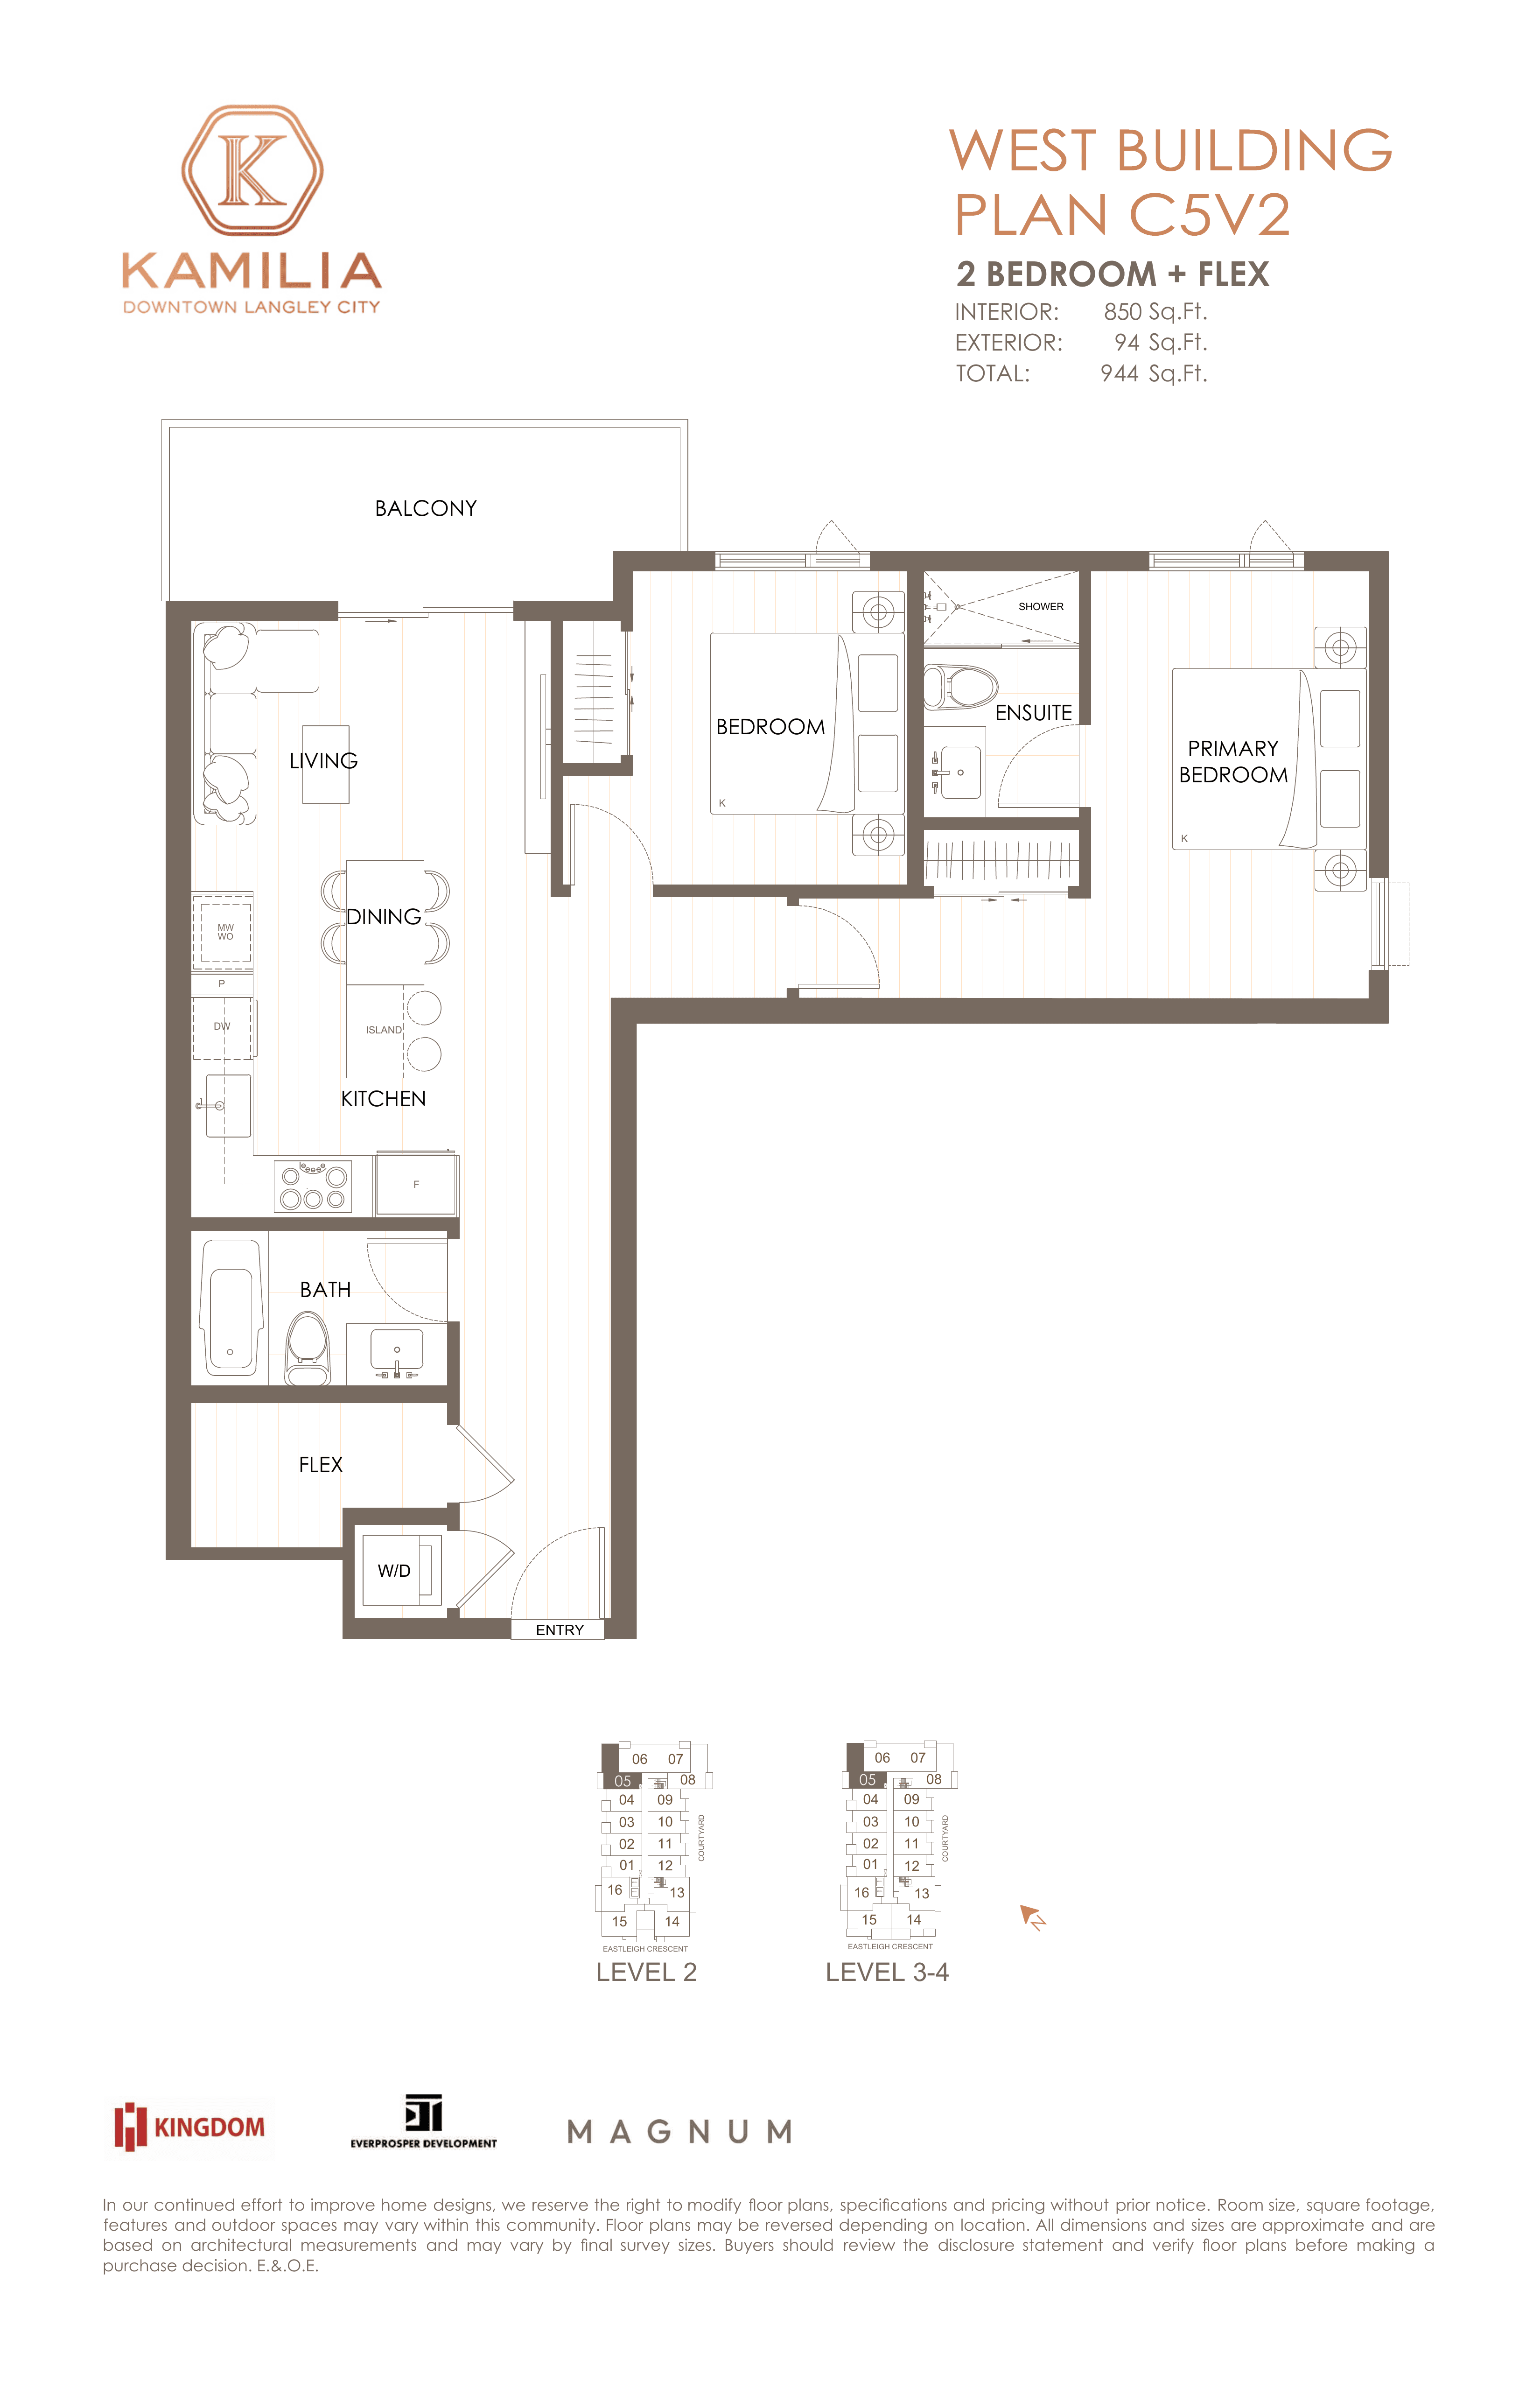
West Building
$567,000
Final price for W#305 — after all discounts & allowances
Included in Every Home
Multi-zone air conditioning · 9-ft ceilings · Vinyl flooring throughout · Blinds in every room · 1Valet smart security system · Premium upgrades built in — no extra cost
Call 778-707-3277 to request the detailed floor plan and brochure for any of the three homes, or book your private tour online.
Presentation Centre · 20500 56 Avenue, Langley, BC · Saturday 12–5 PM, other times by appointment only
Our $100K Kick-Start Promotion is still running — see the promotion rules.
*Special pricing applies only to the specific homes identified above: A Plan Unit E#206 at $379,000; B1A Plan Unit E#216 at $419,000; C5V2 Plan Unit W#305 at $567,000. Prices shown are after all discounts and allowances. GST is extra; a federal GST rebate may be available to eligible purchasers. Offers are available for a limited time only, are limited to these three homes, are subject to prior sale, and may be withdrawn or modified without notice.
This is not an offering for sale. Such an offering may only be made after the filing of a disclosure statement. All dimensions and sizes are approximate and are based on architectural measurements, and may vary by final survey sizes. Renderings are artistic representations and may differ from the final product. E.&O.E.